
Science
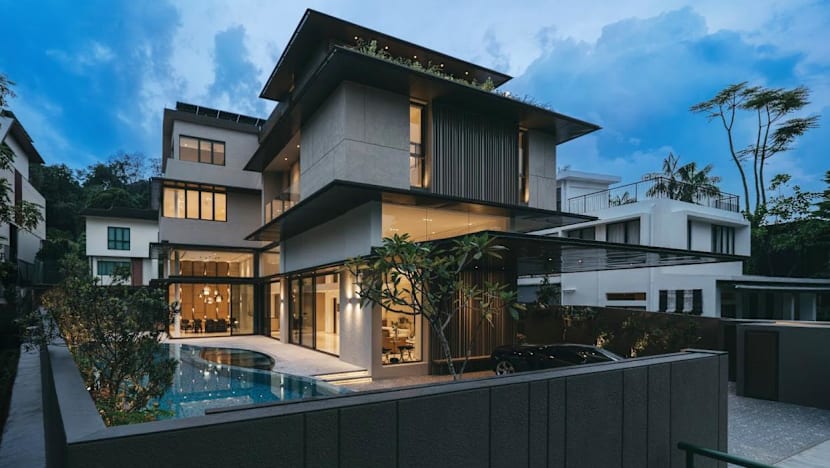
Years after working together, three former colleagues reunited to design a home in Singapore
Key Points
Years after working together, three former colleagues reunited to design a home in Singapore Their shared history and easy rapport allowed the house to evolve naturally, resulting in light-filled spaces designed for gatherings, everyday comfort and the family’s treasured belongings. Two decades ago, Candace Teo joined one of Singapore’s leading architecture firms as a manager. When she began designing her house in Bukit Timah several years after leaving the company, two former colleagues...
Years after working together, three former colleagues reunited to design a home in Singapore
Their shared history and easy rapport allowed the house to evolve naturally, resulting in light-filled spaces designed for gatherings, everyday comfort and the family’s treasured belongings.
Two decades ago, Candace Teo joined one of Singapore’s leading architecture firms as a manager. When she began designing her house in Bukit Timah several years after leaving the company, two former colleagues came to mind. Chen Kian Khiong and Wong Ker How, who now run their own practices, readily agreed to work together on the project – Chen on the architecture and Wong on the interiors.
Chen is a co-founder of Freight Architects, whose portfolio of landed homes includes one that won an SIA Award in 2025. Wong is a founding partner of ASOLIDPLAN, a practice known for intimate spaces and its exploration of texture. One of its shophouse projects was recently featured in the book Shophouses of Singapore: Beyond the Facade.
Their shared history and complementary approaches come together in the house, whose design process felt more like a school project among friends than a formal client-architect arrangement. “We had common topics and mutual acquaintances, so the rapport was natural and worked well in this tripartite relationship. It allowed the house’s design to evolve over time during construction,” said Wong.
Indeed, banter flowed easily during my visit, reflecting the trust and unspoken understanding among the three. Through her former workplace, Teo had developed an appreciation for the principles of good design. She understood what it would take to create a house that was liveable and well organised, and that would age well rather than simply look good.
“Having been inspired by the vast variety of architecture and spaces I have seen during travels, I tend to look into details. I also look for permanence and timeless elegance in both materials and design,” said Teo. She approved Chen’s choice of earth-toned stone cladding and glass for the shell, as well as Wong’s bright white interior palette, accented with timber, marble and travertine.
The plot widens near the main gate, where Chen positioned the swimming pool as a focal point cradled by the L-shaped house. Its organic outline introduces the first of several curved forms intended to evoke comfort and repose throughout the project.
Floor-to-ceiling glass doors face the pool, some reaching three metres in height. The broad expanses of glass keep the water in view as one moves through the home. “We made the architecture calm and restrained, shaped around clarity, natural light and cross-ventilation. The spaces are organised to be intuitive and effortless to move through, as we focused on how the house should be easy to move through and have a seamless flow,” Chen said.
Chen placed the staircase at the kink in the L-shaped volume, bringing in light and exterior views through full-height windows. Its landings open onto a triple-volume atrium. “More than just a visual focal point, this space serves as a source of light, air and landscape, drawing natural daylight and cooling breezes deep into the interior,” Chen said, pointing to sliding doors on the lower levels that open onto outdoor patios.
Interconnected rooms and circulation spaces are arranged around the three-storey atrium, creating a continuous dialogue between indoors and out, said Chen. He added, “They are arranged around the atrium to maintain proximity to natural light and long views while preserving spatial privacy.” From its elevated position in the neighbourhood, the house offers distant city views. The best is from the attic study, which opens onto a roof garden.
On the first storey, the living and dining spaces overlooking the pool are brightened by glass windows and double-height ceilings. One side of the living room opens onto a terrace, where trees line the boundary wall, while a clerestory window screens out views of the road and admits more daylight. Low-emissivity glass and overhangs help reduce heat gain and glare, but I was still surprised that Teo had chosen not to install blinds or curtains in these common areas – an unusual decision in Singapore’s tropical climate.
“I had considered that but decided against it as I prefer to preserve the clear view out to the pool and garden,” said Teo. She had observed that the morning sun provides enough light without warming the interiors excessively, which affirmed her decision.
The first storey’s open plan and fluid layout do more than make the home feel spacious. They were also designed to accommodate the large gatherings that Teo and her husband enjoy hosting, sometimes for more than 100 guests. “We love bringing people together and somehow, many are connected. My husband has many friends, colleagues and childhood friends – even a group that comes together to watch rugby matches together,” said Teo.
Teo’s husband grew up in the neighbourhood and spent his teenage years at a friend’s house one street away. He now has more than 20 friends living nearby, she said. That sense of community was one reason the couple decided to put down roots here after living in north-east Singapore for a time.
The house’s most impressive gathering space is also its most concealed. The capacious basement contains a full entertainment suite, including an eight-seat cinema and a wine cellar. Chocolate and coffee tones give it a more masculine character than the light beige-and-white palette upstairs. A 2.5m bar counter, crafted from a single slab of Italian Rosso Orobico marble, holds pride of place against a backdrop of spirits and stemware. Above it, a skylight looks into a reflective pool, casting shifting patterns of light and shadow across the room during the day.
“The sensory effect of the water calms me, and the pool connects the ground level and basement,” said Teo, who also appreciates how the glass surfaces bring natural light below ground. The sunken garden outside is another favourite feature, allowing her to feel close to nature even within the subterranean space. “The filtered light and natural ventilation are also calming and bring openness to this lower level,” she added.
Wong described the basement as a “destination” for entertaining. “The room’s curved geometry informed the design of the display shelving and bar counter, so the space feels both immersive and intimate,” he explained.
Timber and brass elements, together with integrated ambient lighting, reflect the care taken to make the space both luxurious and welcoming. Of the illuminated wine cellar, Wong said: “This transforms the homeowner’s collection into part of the architecture, combining functional storage and a feature.”
Throughout the house, Wong made subtle adjustments and introduced texture to Chen’s interior architecture, creating spaces that feel personal and intimate. In the dining room, for example, a patterned wall clad in timber laminate accentuates the room’s height while helping to improve acoustics during large gatherings.
In the living room, a tall wall clad in travertine panels is another example. “Beyond emphasising the generous volume of the space’s double height, it provides a neutral backdrop for a cherished Pierre Vandel Paris sideboard,” said Wong. “We wanted the architecture to quietly frame these treasured pieces rather than compete with them.”
Wong rounded both the base of the staircase and the mezzanine’s Juliet balcony, allowing them to read as connected elements. “It’s gentle on the eye when you come into the house,” Teo said of the curves. Wong also adjusted the proportions of the lowest step to accommodate another “family member” – a sleeping resin sculpture from Singaporean artist Andrew Wei Huang’s Batik Bear series, given to the couple’s daughter by her godfather. An architect himself, the godfather also contributed ideas during the house’s design stage.
“It had been with the family for as long as they can remember. Knowing how much it meant to them, we extended the staircase landing to create a dedicated plinth for the sculpture,” Wong said. Elsewhere, he retained expanses of white wall for the homeowners to display their art.
The artworks, along with treasured furniture and objects collected over the years, informed Wong’s interior design, allowing the new home to become “a continuation of their story rather than a completely new chapter”.
Teo’s love of vivid colour and lively scenes – influenced by her Peranakan heritage – animates the staircase walls. The most striking work is Tran Nguyen Dung’s painting Selling To He. Teo explained that to he is a traditional Vietnamese figurine made from coloured glutinous rice dough. She was drawn to the painting’s bustling market scene and vivid red background.
“I saw the artist’s works in the Park Hyatt Saigon. I asked the hotel where the gallery was and went to acquire four or five pieces,” said Teo. Another of Tran’s paintings, Relaxing Moment, hangs on a different staircase wall and depicts three Vietnamese women. “When my husband was in Vietnam, he bought this for me. He said, ‘It’s you and your sisters’,” said Teo, clearly touched by the gesture.
Her husband, meanwhile, favours contemporary art. Two of his favourite works adorn the living room: Alea Pinar Du Pre’s prominent Ivy and David Kracov’s sculpture The Gift of Life, both acquired from galleries in New York.
Together, the works bring colour and character to the home. “Rather than creating a minimalist showpiece, we designed the spaces around the family’s lifestyle and collections. Beyond the architecture itself, what makes the home special is how closely it reflects their personalities and interests,” said Wong.