
Entertainment
Julianne Moore moves from West Village townhouse to light-filled Manhattan duplex
Key Points
Julianne Moore has traded her West Village townhouse for a light-filled duplex in Manhattan, choosing a different kind of city home as her children grow older. Architectural Digest reported that the two-bedroom residence occupies a building dating from the 1920s and combines expansive windows, outdoor terraces and distinctive pre-war architecture. Rather than recreating the townhouse she left behind, the Oscar-winning actor and her husband, filmmaker Bart Freundlich, have made the apartment...
Julianne Moore has traded her West Village townhouse for a light-filled duplex in Manhattan, choosing a different kind of city home as her children grow older. Architectural Digest reported that the two-bedroom residence occupies a building dating from the 1920s and combines expansive windows, outdoor terraces and distinctive pre-war architecture. Rather than recreating the townhouse she left behind, the Oscar-winning actor and her husband, filmmaker Bart Freundlich, have made the apartment their own through an eight-month renovation. Modernist furniture, carefully selected artwork and personal keepsakes sit alongside original architectural features, with Moore’s Academy Award displayed among the books and objects collected over the years.
Julianne Moore and Bart Freundlich trade West Village townhouse for a Manhattan duplex
Moore and Freundlich have spent much of their family life in downtown Manhattan. They brought up their two children in the West Village, living first in a loft before moving into a townhouse with a garden. The earlier homes reflected Moore’s long-standing interest in architecture and design, with both properties receiving careful attention during renovations overseen by her brother-in-law, architectural designer Oliver Freundlich.
The townhouse offered something that apartment living rarely can in New York: a private garden and the feeling of having a small outdoor retreat within a densely built neighbourhood.
Yet a home that suited a family with young children was no longer necessarily the right fit once they had left home. Moore has described how her plans for city living evolved as her children grew older, while the family’s larger house in Montauk, on Long Island, provided more space for time by the coast.
The move was less about leaving Manhattan behind than reconsidering how much room the couple needed there. Moore continued looking at apartments around the neighbourhood, sometimes feeling she had seen nearly every available property in the area. Then a duplex she had admired while walking through the Village came on to the market.
PC: Instagram
A 1920s building with an unconventional character
The new home sits in a residential building constructed during the 1920s intended to operate as a hotel. Its history still shapes the character of the property. Rather than being made up entirely of large, uniform residences, the building contains many studios and one-bedroom apartments, alongside residents who have lived there for years and younger people establishing themselves in the city.
The building has an individual character that differs from the more carefully controlled atmosphere of some luxury developments in Manhattan. Its location also keeps the couple connected to the streets and everyday activity of the West Village, an area they have known for decades.
Moore said, “I had always wanted this apartment.”
“I had spotted it when I was wandering.”
Located high above the street, the duplex offers views of the city features Moore admires, from water towers and rooftop gardens to decorative brickwork, tiled façades, arches and columns. Its generous terraces also provide an alternative to the lush private garden she left behind with the townhouse.
The building dates to the 1920s, when it was designed as a residential hotel, and many of its apartments remain studios or one-bedroom units.
PC: Instagram
Terraces take the place of a private garden
The duplex offered a different arrangement. Its broad terraces provide outdoor space without the upkeep and footprint of a traditional garden, while also opening up views across the surrounding rooftops.
Reportedly, the outdoor areas have been furnished as extensions of the living space. Black seating designed by Richard Schultz for Knoll sits alongside vintage white Bertoia chairs on the south terrace. On the east terrace, similar outdoor chairs are arranged around a round teak dining table by Barlow Tyrie. The choices are relatively simple, allowing the surrounding buildings and greenery on neighbouring rooftops to remain part of the view.
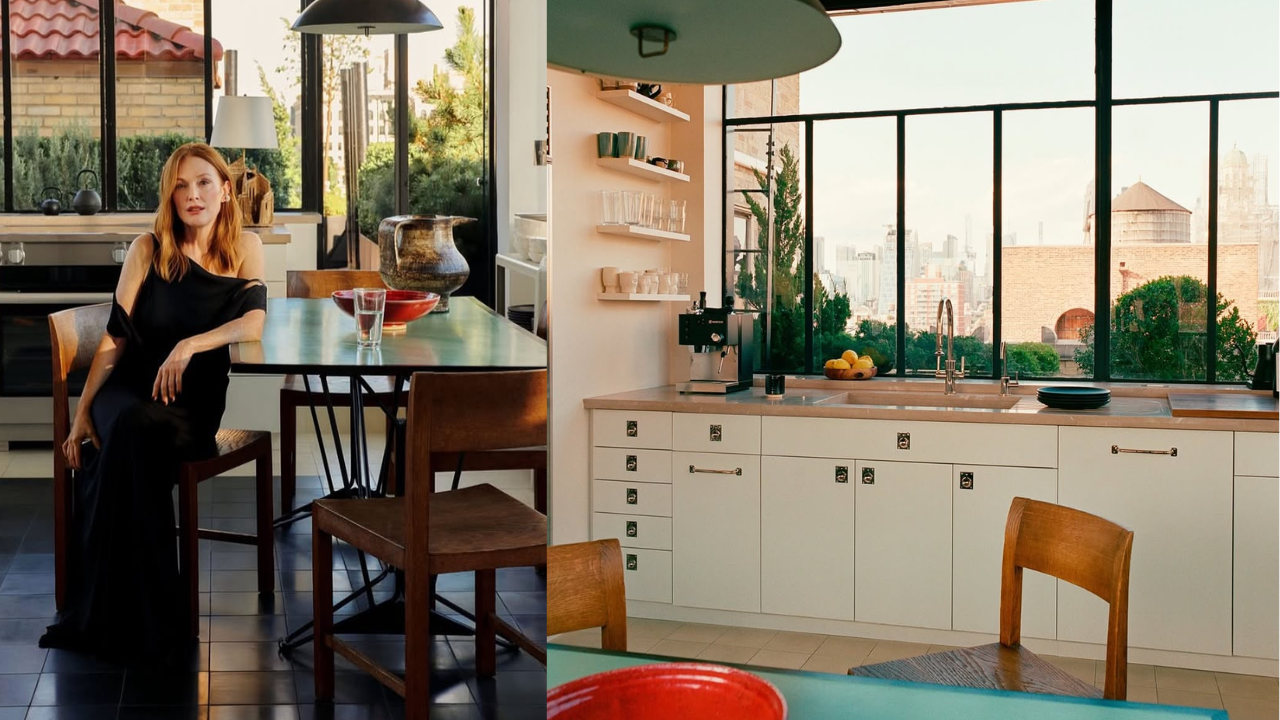
Inside, the windows are just as important. The kitchen is enclosed by original steel-framed glazing, which brings in daylight and gives the room its distinctive character. Looking out from here, the city becomes part of the interior rather than something separated from it.
Julianne Moore’s eight-month Manhattan duplex renovation with Oliver Freundlich
PC: Instagram
Moore and Oliver Freundlich approached the apartment with a clear aim: make it work for the couple’s current needs without stripping away the qualities that had attracted her in the first place. The renovation took eight months, marking the sixth project the pair had undertaken together. The apartment had been looked after carefully by its previous owner, who had occupied it for two decades, so there was no need for a wholesale overhaul.
The layout remained unchanged, but patterns were pared back, storage was reconsidered and individual elements were refined. The kitchen presented a practical problem because its original windows meant there was no obvious place for conventional upper cupboards. An adjoining pantry provided the necessary storage without compromising the glazed walls.
The primary bedroom required a different solution. One wall runs at an angle, making it difficult to fit a wardrobe into the available space. Freundlich worked around the awkward geometry while retaining room for a king-size bed and enough clear floor area for Moore to practise yoga. It is a small detail, but one that reflects the renovation’s emphasis on the way the rooms are actually used.
Modernist furniture meets pre-war architecture
Moore’s interest in design extends well beyond selecting colours and soft furnishings. The apartment brings together furniture, lighting, ceramics and artwork from different periods, with a particular emphasis on modernist design. The challenge was to introduce pieces she loved without making the older building feel as though it had been designed for a different kind of property.
The living room combines a sofa and chairs by Charles Pfister for Knoll with a Charlotte Perriand stool and a George Nakashima coffee table. Works by Louise Bourgeois and Nan Goldin hang on the walls, while a natural wool rug from Beni grounds the seating area. Elsewhere, a Carl Auböck side table supports a lamp by Jos Devriendt, with an Isamu Noguchi Akari floor lamp adding another sculptural element.
In the kitchen, a table by Raoul Guys is surrounded by French mid-century chairs Moore bought in Paris. A pendant light by Paavo Tynell hangs above the arrangement, while the original window frames remain visible around the room. Custom cabinetry and hardware by Nanz provide storage without distracting from the architecture.
Julianne Moore’s Manhattan home blends art and family keepsakes
The entry and library serve as more than a passage between rooms. Custom bookshelves hold books, family memorabilia and Moore’s Academy Award, displayed among the things the couple have collected rather than given a separate place of honour. It is a practical use of the space, but it also gives the apartment a more personal quality than a room arranged purely around furniture.
The actor’s own creative interests are therefore part of the interior, not limited to the artwork she has acquired from others. Photography and ceramics appear in different rooms, including a photograph of the moon taken by Freundlich in the primary bedroom.
Even smaller decisions got attention during the renovation. Freundlich has recalled how closely Moore examined the switches and knobs, details that can easily be overlooked when a renovation is discussed mainly in terms of furniture or architecture. Here, they were part of the wider effort to make the apartment feel considered without erasing its existing character.
Julianne Moore (PERSON)
West Village (LOCATION)
Manhattan (LOCATION)
Architectural Digest (ORG)
Oscar (PERSON)
Bart Freundlich (PERSON)
Moore (ORG)
Academy Award (ORG)
Freundlich (PERSON)
the West Village (LOCATION)
Oliver Freundlich (PERSON)
New York (LOCATION)
Montauk (LOCATION)
Long Island (LOCATION)
Village (LOCATION)