
Business & Finance
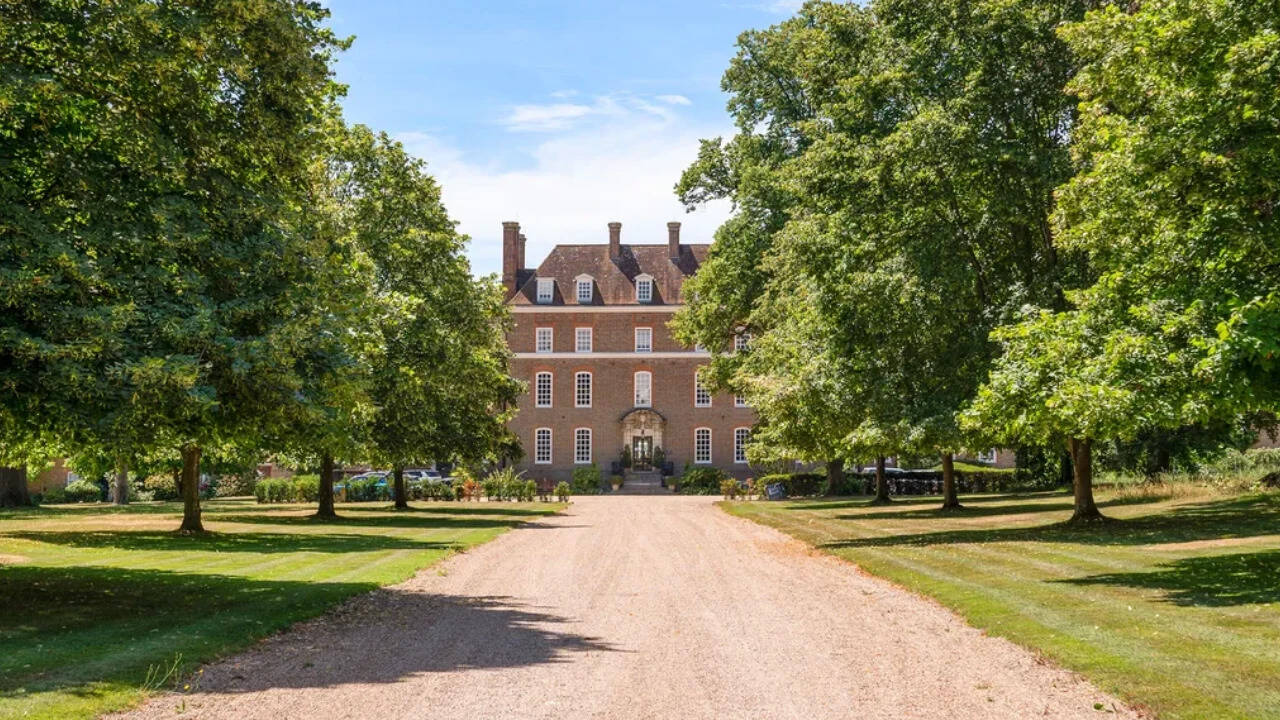
Architect Terry Farrell's last home in 'Secret Garden' mansion on sale for £525k
Key Points
The last home of architect Terry Farrell has hit the market. The historic house is up for sale with an asking price of £525,000, according to a report by Country Life. His apartment sits inside Great Maytham Hall, a Grade II listed mansion near Rolvenden in Kent, redesigned by architect Edwin Lutyens for the Tennant family between 1909 and 1912.
The last home of architect
Terry Farrell has hit the market. The historic house is up for sale with an asking price of £525,000, according to a report by Country Life. His apartment sits inside Great Maytham Hall, a Grade II listed mansion near Rolvenden in Kent, redesigned by architect Edwin Lutyens for the Tennant family between 1909 and 1912. Farrell moved into the first-floor apartment, known as the Burnett Suite, in 2009 and lived there until his death in September 2025, aged 87. The property is being marketed by Charlotte Day.
The mansion also has another claim to fame. It was the home of children's author Frances Hodgson Burnett, who rented the property between 1898 and 1907. During her stay, she discovered a walled garden hidden behind thick ivy. A robin is said to have led her to the garden, which she later restored with rose bushes and turned into a place to write. The garden became her inspiration for her 1911 novel
The Secret Garden.
Lutyens kept the garden, changed the house
Pic credit: Charlotte Day
Great Maytham Hall dates back to 1721, although much of the original building was destroyed by a fire in 1893. Only its two 18th-century wings remain standing. In 1909, Harold Tennant, a Liberal politician who later served as Secretary of State for Scotland under his brother-in-law, H. H. Asquith, bought the estate. He hired Edwin Lutyens to rebuild the house. Lutyens, who is known for his country houses in the Arts and Crafts style, had to try something different here.
After all, this house demanded grandeur. The new house was given a Palladian character. It was almost like a miniature Blenheim Palace. While Lutyens changed the house, he made sure to keep the walled garden. He worked with garden designer Gertrude Jekyll on the new layout.
The Tennant family lived there until the Second World War, when the army requisitioned the property. During the war, the grounds served a rather practical purpose: the roses gave way to cabbages and leeks, and the lawns were dug up for potatoes. A bomb later fell on the estate. It missed the main house but destroyed the greenhouses and part of the garden. Over the years, the hall deteriorated. In 1965, a country house charity bought and restored it. The building was then divided into the apartments you see today.
Farrell’s tribute rooms
Pic credit: Charlotte Day
Terry Farrell, the architect behind London’s MI6 building at Vauxhall Cross, was fascinated by the house’s past. While living there, he refreshed three ground-floor rooms and hung around 70 pictures on the walls. Most showed Lutyens’s work. The rest were portraits of people who shaped the hall, including Burnett, Tennant and Tennant’s sister, Margot, who married Asquith. He eventually gave the pictures to the Lutyens Trust, which has loaned them back to the building permanently.
“Living here at Great Maytham Hall, I take great pleasure in walking about and studying the underlying geometrical organisations that are the foundations of Lutyens’s great work here. The grandest of these is the overall site masterplan, which is focused on some very clear primary principles. The key one is that the main linear block is strung along an east-west line that is very deliberately placed all along a gentle topographical edge, thereby dividing all the land and the garden experiences into two distinct zones,” Farrell said in a statement published on the trust’s website. Though the home has changed hands, it still tells the architect’s story.
Inside the Burnett Suite
Pic credit: Charlotte Day
The apartment sits on the first floor and can be reached by lift or via the grand communal staircase. One of its highlights is the sitting room, which has high ceilings. “The property benefits from an impressive entertaining sitting room, with 3.25m ceiling heights and multiple windows giving lovely views across the extensive grounds,” the listing describes. There is a feature fireplace and a study that overlooks the rear terraces.
The home also has a separate kitchen and one double bedroom. The Energy Performance Certificate is currently rated D, with the potential to reach C. Anyone buying the property would need to plan for that upgrade. The ivy-covered walls are still there, and so is the garden.
Terry Farrell (PERSON)
Country Life (ORG)
Great Maytham Hall (LOCATION)
Rolvenden (LOCATION)
Kent (LOCATION)
Edwin Lutyens (PERSON)
Tennant (PERSON)
Farrell (PERSON)
the Burnett Suite (ORG)
Charlotte Day (ORG)
Frances Hodgson Burnett (PERSON)
robin (PERSON)
Harold Tennant (PERSON)
State (ORG)
Scotland (LOCATION)